
Project
EXPERIENCE LIFE AT ITS FINEST

Well-planned mixed-development project with 2 & 3 BHK homes and commercial spaces.

2 & 3 BHK |
Ghuma
Enquire Now ›
THE PROJECT

WELCOME TO
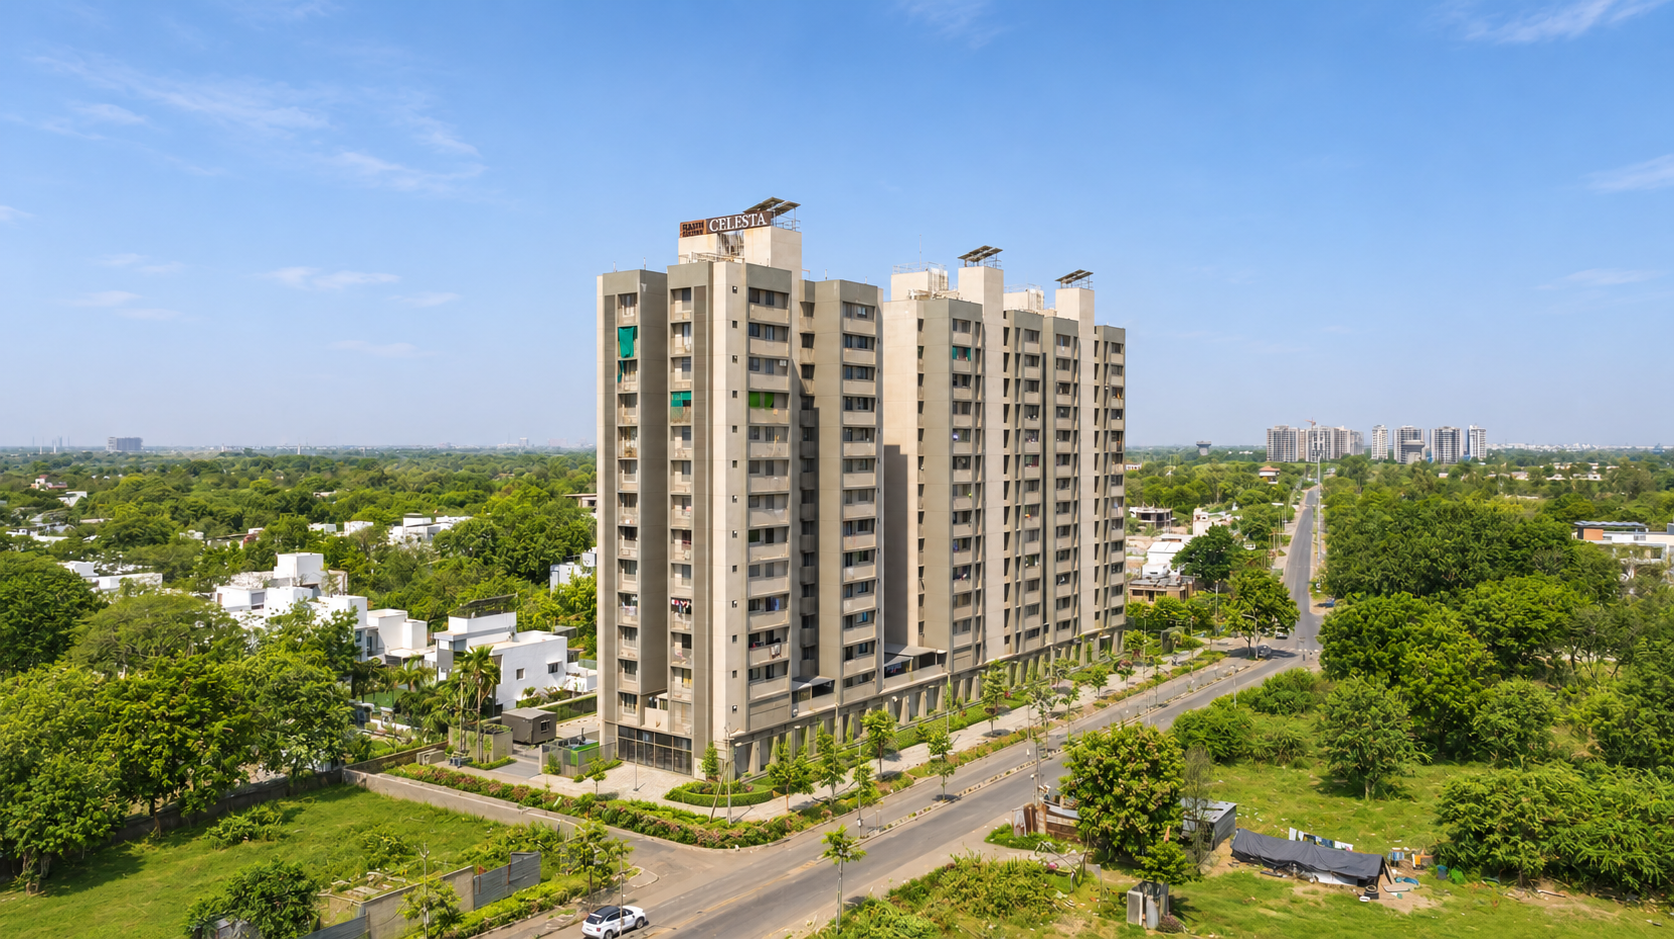
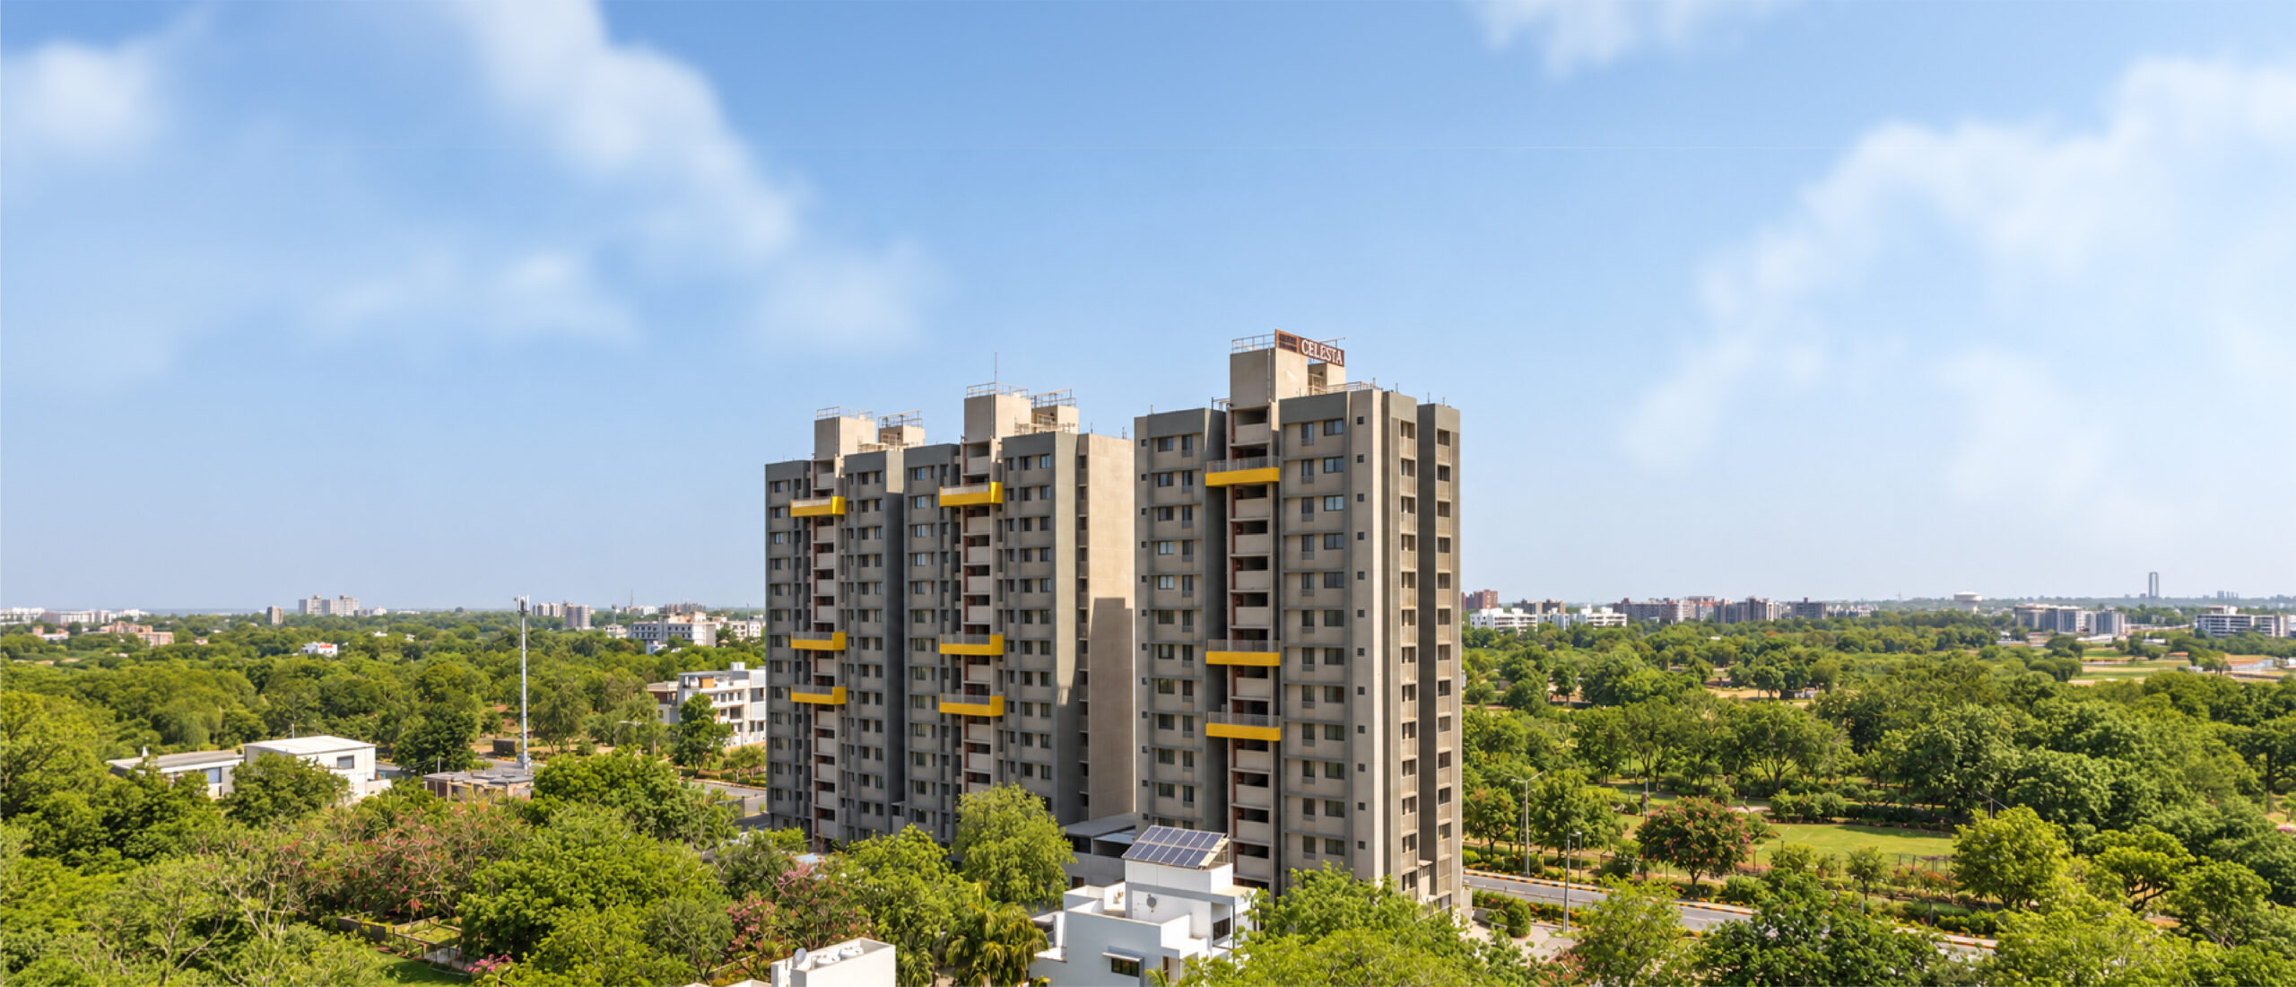
CELESTA

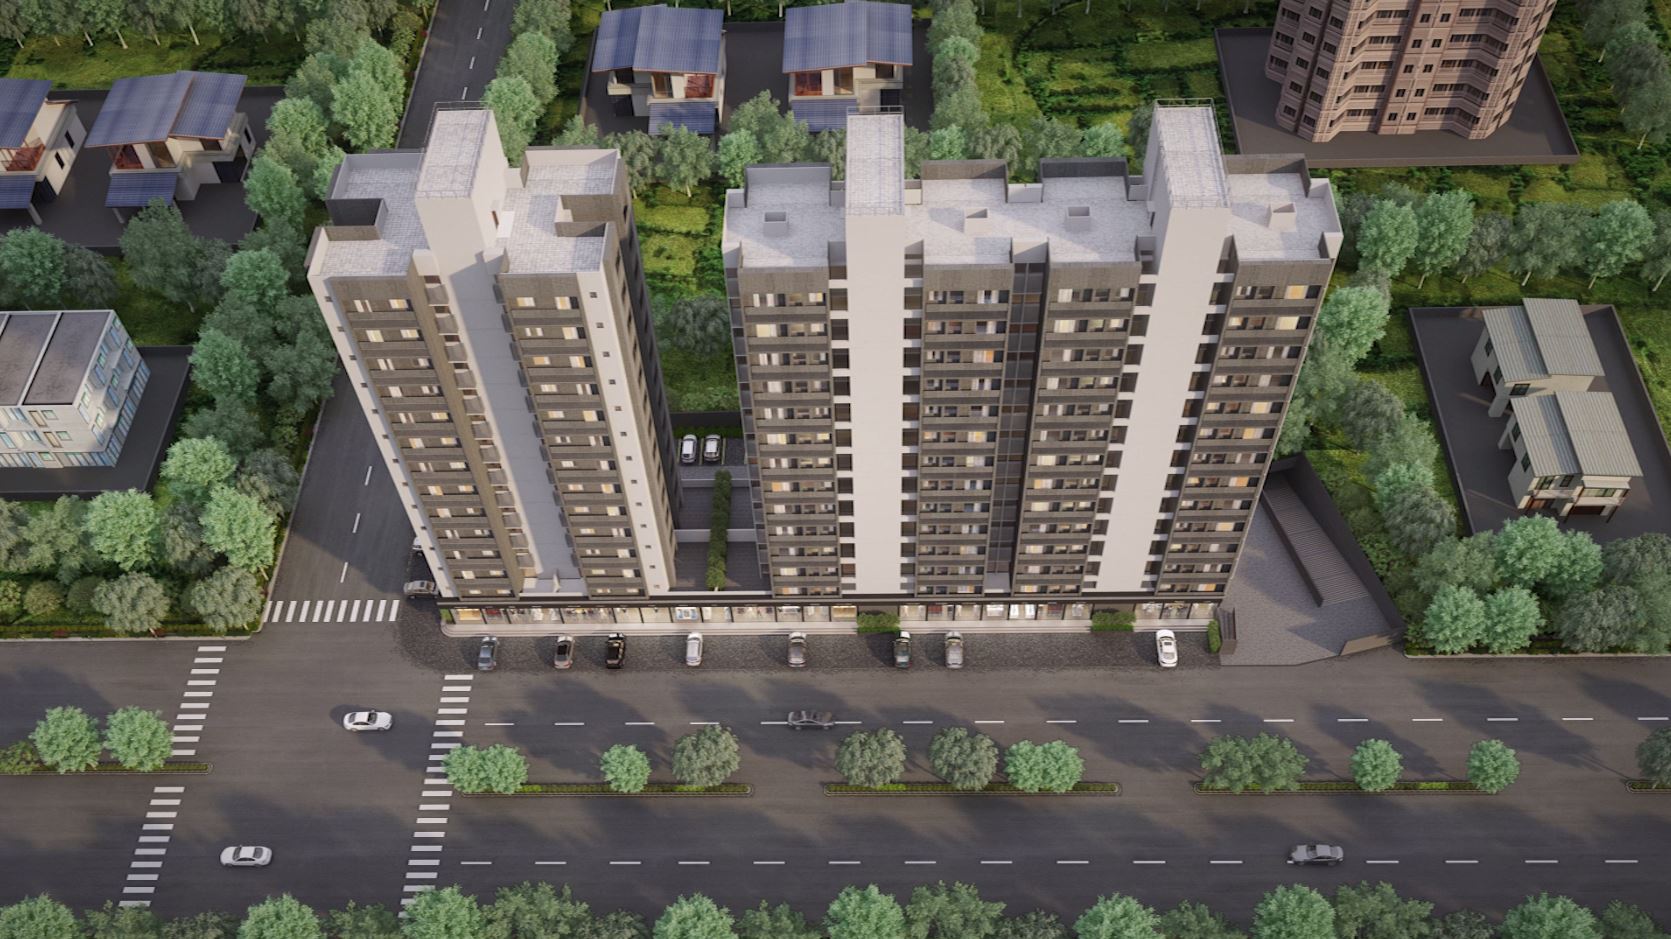
A meticulously planned mixed-development bringing together stylish 2 and 3 BHK residences alongside vibrant commercial spaces designed for modern urban lifestyles.
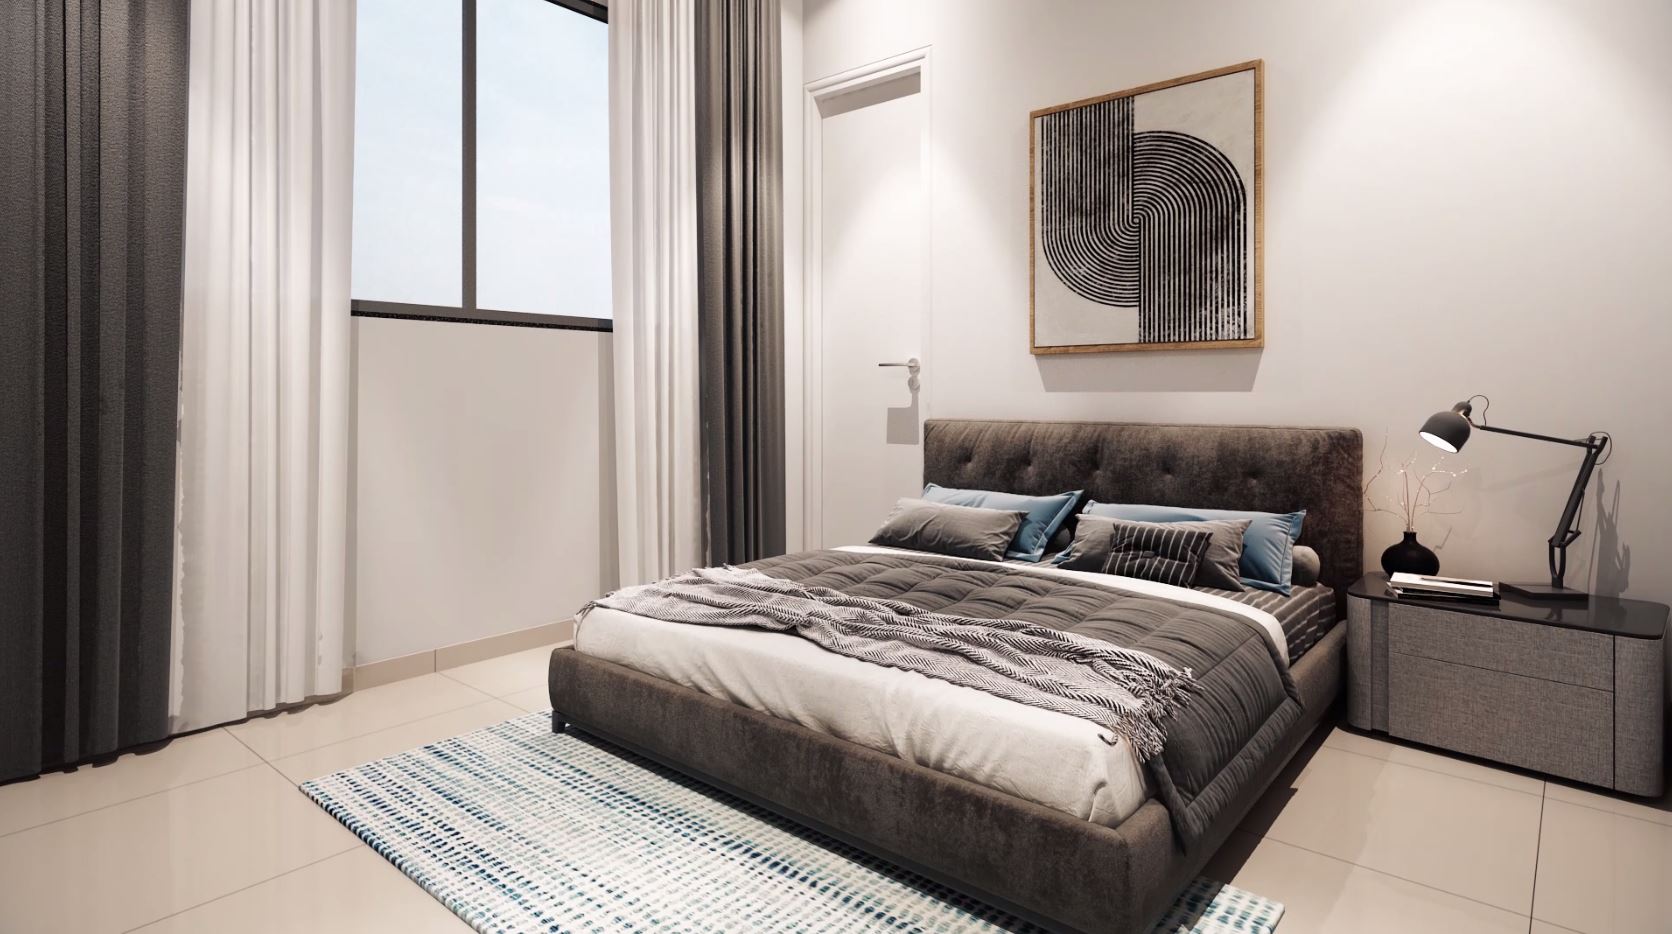
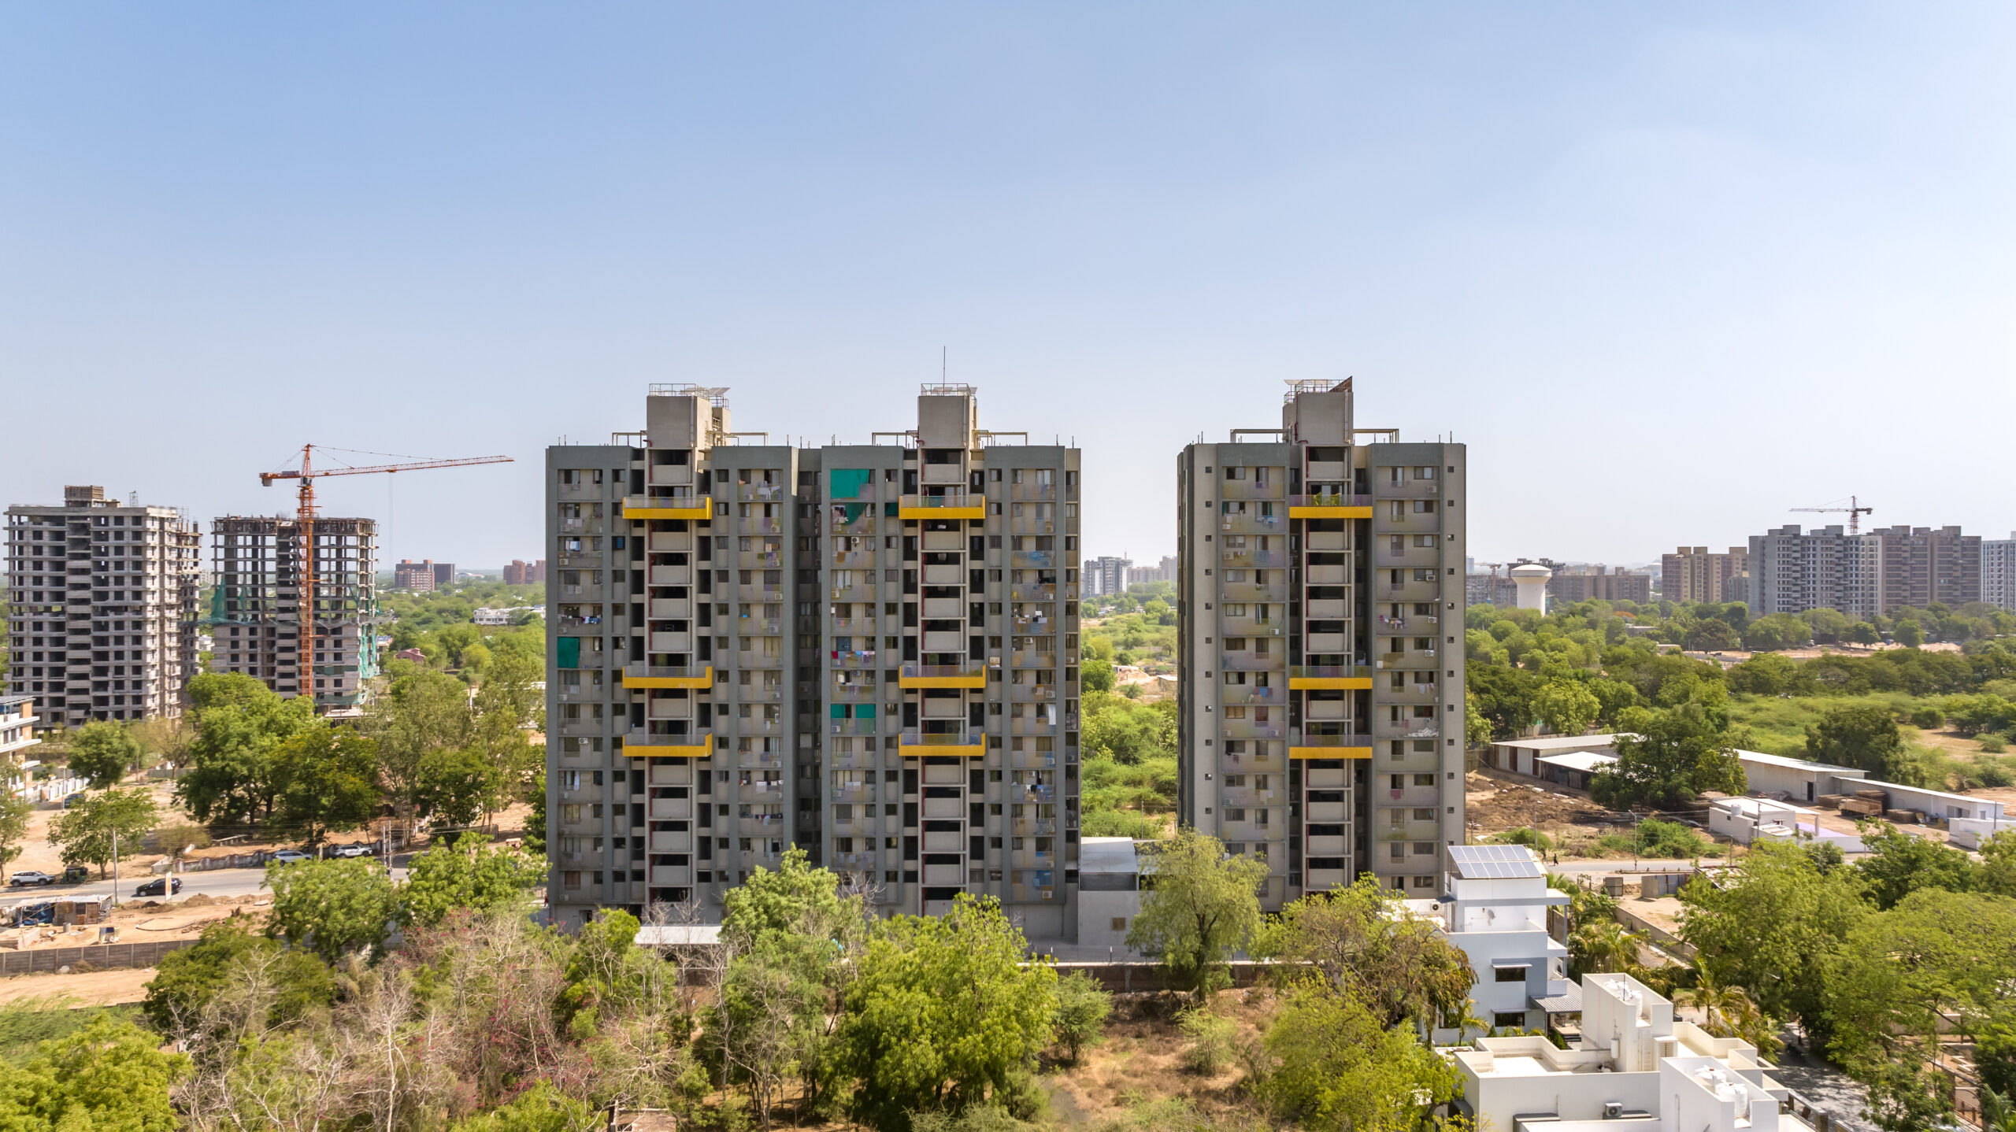
Configuration 2 & 3 BHK
Possession/Status Completed
Total Area Developed 1,90,870 SQ. FT.
No. of Units 178
Amenities

LEVEL UP YOUR LIFE

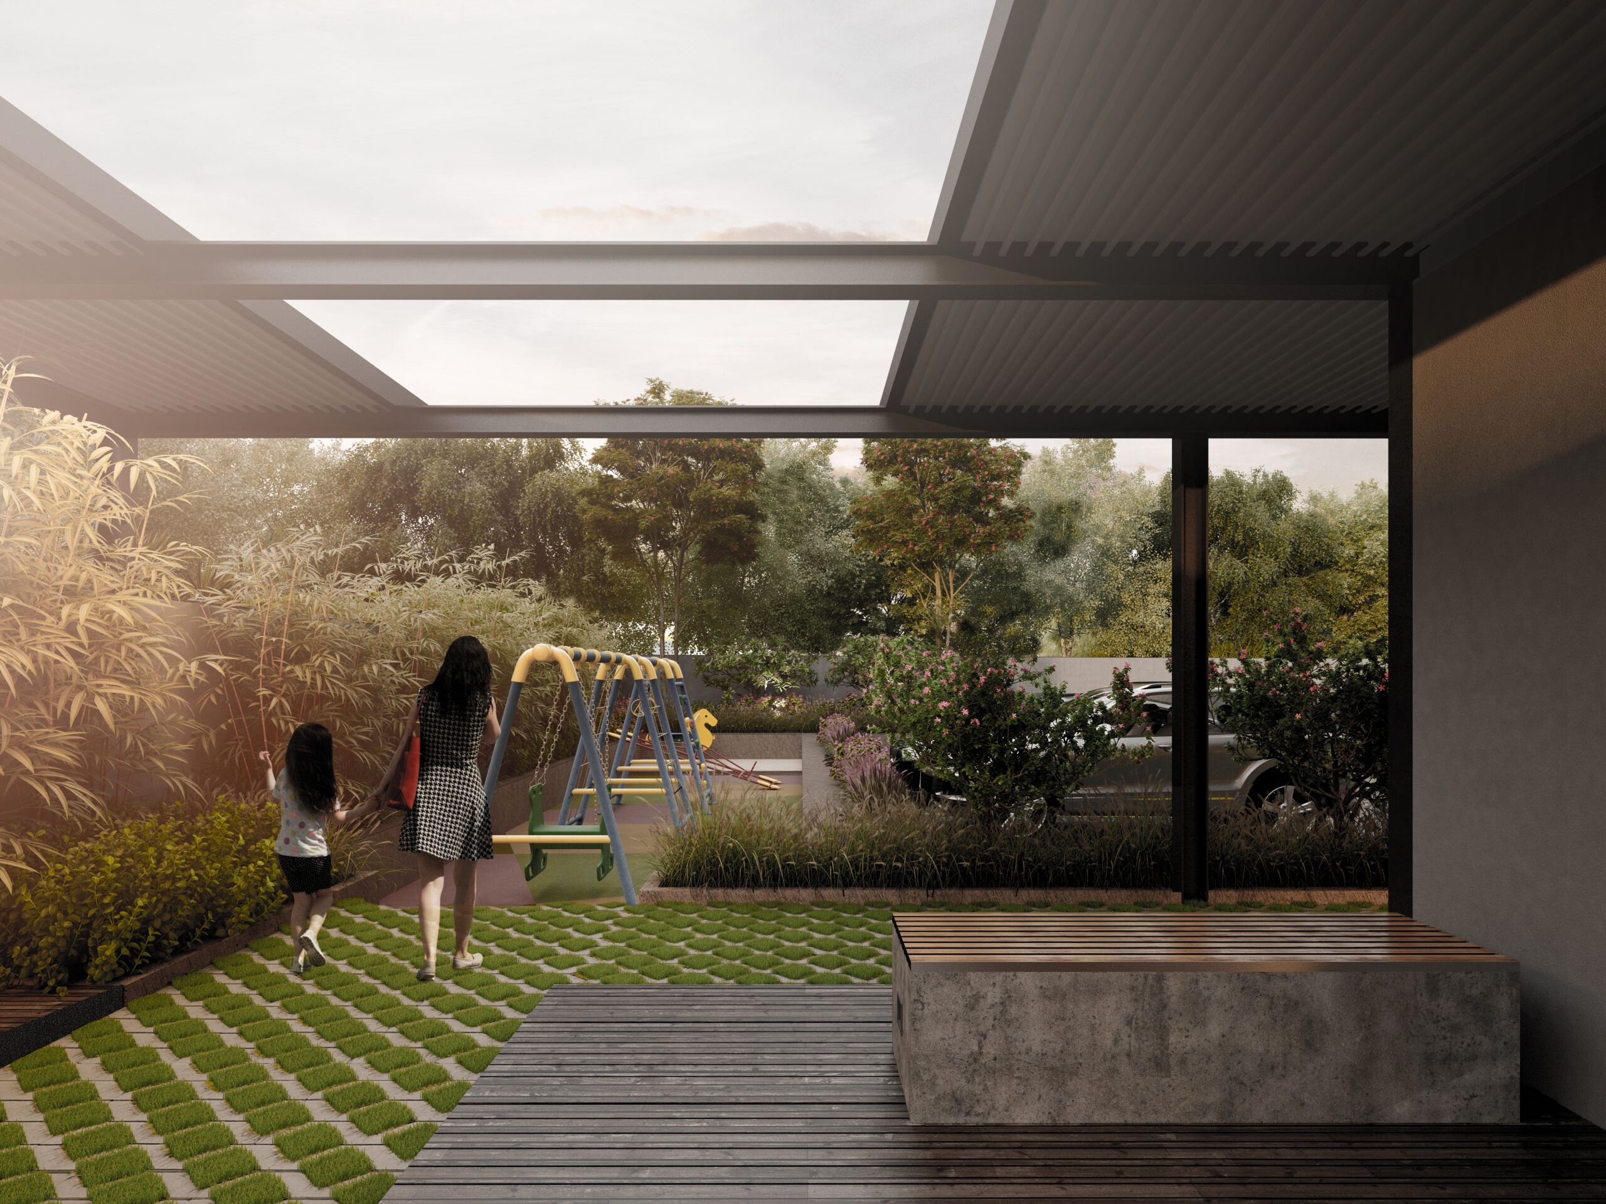
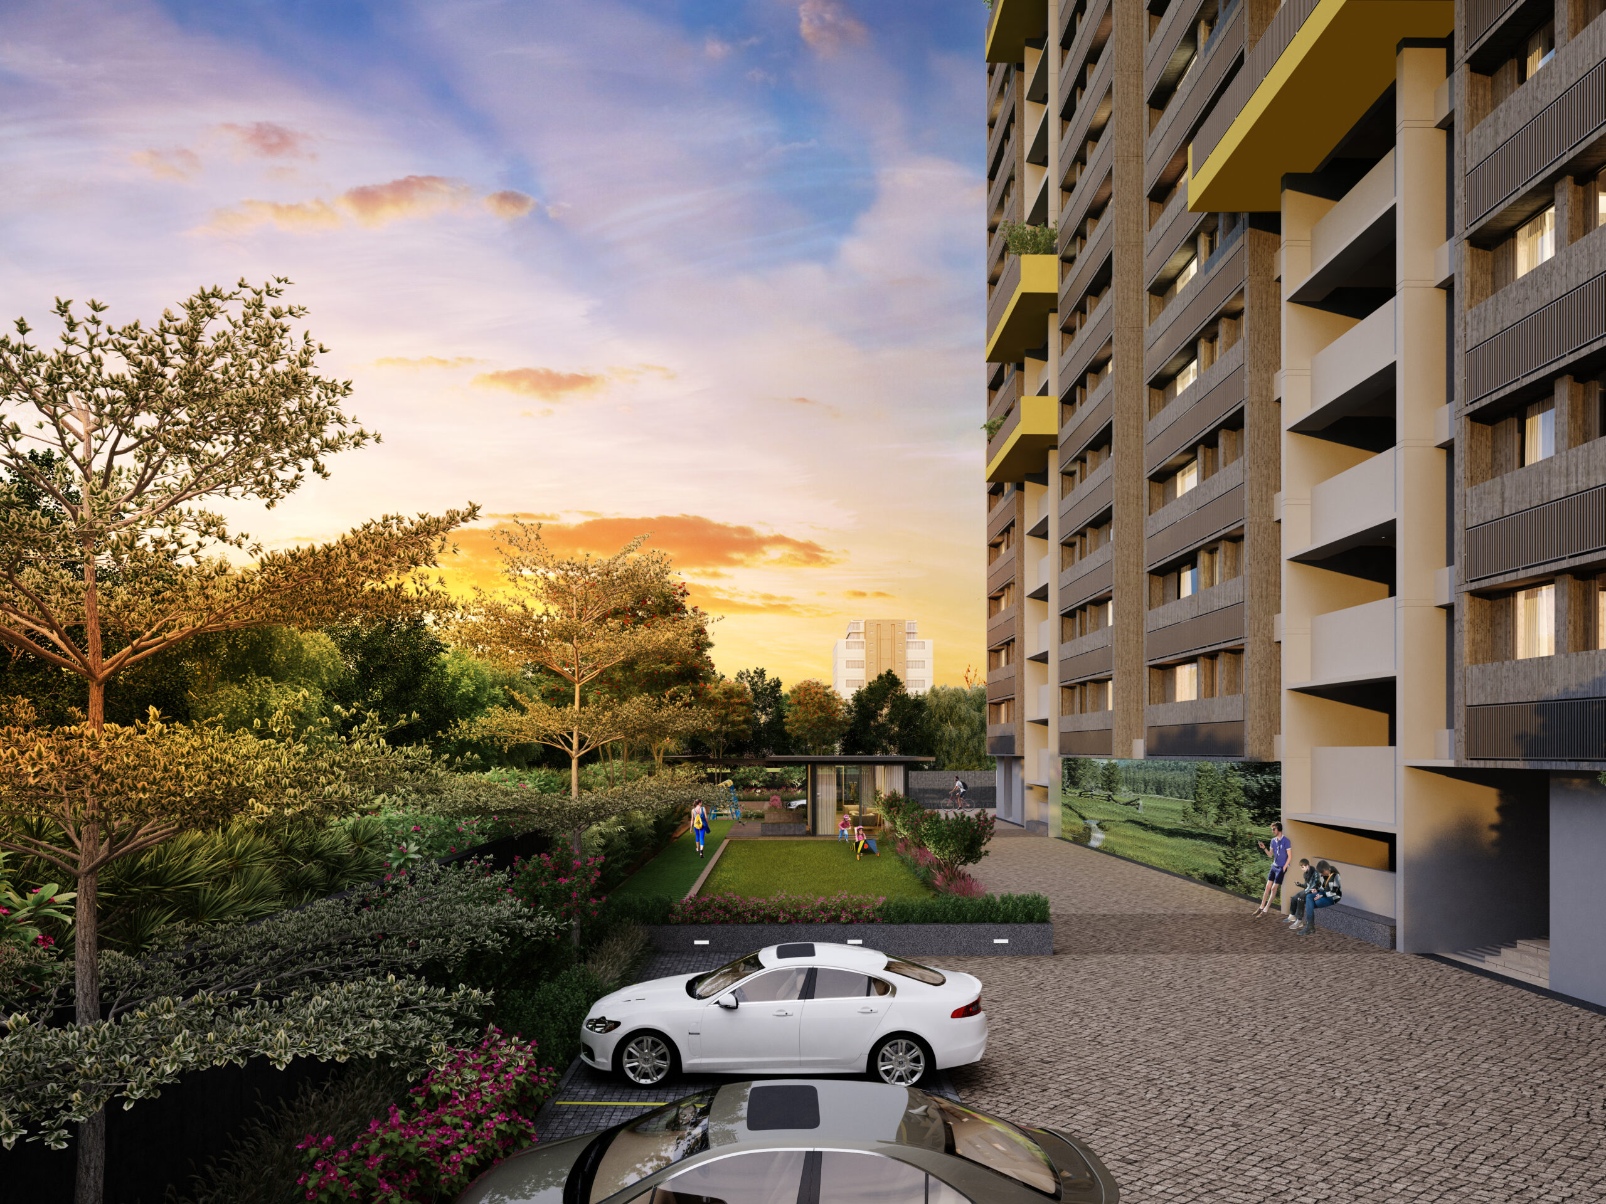
Landscaped Garden
Gym
Party Lawn
Outdoor Seating Alcoves
Indoor Lounge & Seating Area
Dedicated Senior Citizen Sit-Out
Children’s Play Area
Dedicated Jogging Track
Designated Drop-Off Zone
Two High-Speed Elevators
Guarded Security Cabin
LOCATION

PROXIMITY TO KEY LANDMARKS

Shanti Asiatic School 8 min
Shalby Multi-Specialty Hospitals 10 min
Alpha One Mall 12 min
Karnavati Club 5 min
GALLERY

THE SAANVI LIFE

UPDATE

PROJECT PROGRESS

2018
2021
PLAN IT

EMI calculator

LOAN AMOUNT - 60 L
INTEREST RATE – 8.5%
TENURE – 20 YEARS
ESTIMATED MONTHLY EMI
₹52,069

* Indicative only.
Your bank's sanction letter prevails.

ENQUIRE

FIND YOUR
SPACE

Tell us what you're looking for and we'll help you explore the Saanvi Nirman residence that fits your lifestyle, space requirements and aspirations.

PROJECT CELESTA